
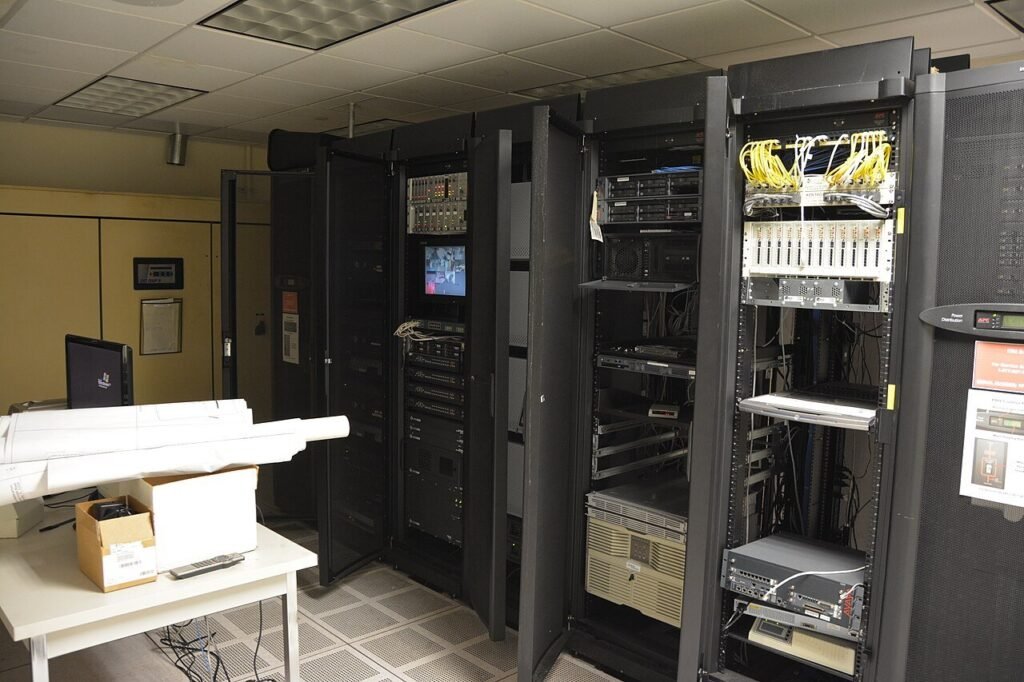
In many smaller hotels, pubs, restaurants and leisure venues, the “comms room” is not a room at all. It may be a wall cabinet in an office, a converted cupboard under the stairs or a narrow back-of-house space shared with other services.
The size is not the problem. A compact communications room can support a reliable hospitality network when it is properly planned and maintained. The problems begin when critical switches, firewalls, internet equipment, CCTV recorders and telephone systems are treated as though they are simply boxes that need somewhere out of sight.
A few practical mistakes can increase heat, create intermittent faults, make maintenance unnecessarily risky and turn a minor outage into hours of investigation. Here are the most common issues Connected Hospitality encounters—and what a better small comms room should look like.
Why a small comms room matters to the whole venue
The equipment in a single cabinet may support guest Wi-Fi, EPOS, payment connectivity, staff devices, CCTV, VoIP, IPTV, access control and cloud applications. If the room overheats, loses power or becomes impossible to service, the impact can reach reception, bedrooms, bars, kitchens and back-office teams at the same time.
That does not mean every small venue needs a miniature data centre. It does mean the space needs clear ownership, suitable power and ventilation, secure access, organised cabling and enough capacity for safe maintenance and realistic growth.
10 common small comms room mistakes
- Using the room as general storage. Cardboard boxes, spare furniture, cleaning equipment and stock gradually surround the cabinet. They restrict access, can obstruct ventilation and encourage staff to move or lean items against cables and power connections. Cleaning liquids also introduce an avoidable spill risk. Keep the area dedicated to communications equipment and remove anything unrelated.
- Assuming that a cool room means a cool cabinet. PoE switches, firewalls, NVRs and UPS units all generate heat. The temperature inside a closed cabinet—particularly near the top—can be much higher than the room outside it. Check the airflow direction of every device, keep intake and exhaust paths clear and measure temperature where the equipment draws in air. Cisco’s switch installation guidance emphasises a clean, dry, well-ventilated environment, adequate clearance and operation within the equipment’s stated limits. The correct solution may be ventilation, environmental monitoring, active cooling or a different cabinet—not a universal thermostat setting.
- Allowing improvised power arrangements to become permanent. Multiway adaptors, extension leads, unlabelled plug-top power supplies and sockets shared with unrelated appliances make capacity and isolation difficult to understand. The Health and Safety Executive warns against overloaded socket outlets. Use properly specified rack power distribution, provide enough fixed outlets and have the supply, loading and protective arrangements assessed by a competent electrician.
- Installing a UPS without designing or maintaining it. A UPS can keep critical equipment running through short power interruptions and support an orderly shutdown, but only if its rating, connected load and required runtime have been calculated. Batteries age, additional devices consume spare capacity and warning alarms are easily ignored. Record what the UPS supports, monitor its condition and test the agreed response. Do not connect equipment simply because an outlet is available.
- Choosing a cabinet that only fits today’s equipment. A shallow or overloaded cabinet leaves no sensible room for patch panels, cable management, UPS equipment or future switches. Devices may be balanced on top of one another, doors removed or cables crushed when the cabinet closes. Select the rack depth, load rating, mounting method and access around it for the equipment’s dimensions, airflow and maintenance needs. Retain usable rack space and power headroom for credible growth rather than filling every unit on day one.
- Letting patching become a “spaghetti cabinet”. Overlong leads hanging across switch faces can obstruct airflow, hide indicator lights and make one cable difficult to change without disturbing several others. Very short or tightly pulled leads place strain on connectors. Use appropriate-length patch leads, horizontal and vertical management, sensible service loops and labels at both ends. The aim is not cosmetic perfection; it is fast, low-risk fault finding. Our guide to the hidden cost of poor cable management explains the operational impact in more detail.
- Ignoring water, dust and the surrounding environment. Avoid locating critical equipment beneath water services or in areas exposed to leaks, steam, grease or heavy dust wherever practical. If an inherited location cannot be changed immediately, assess the actual risk and consider detection, containment and relocation as part of a controlled plan. A makeshift cover must never block airflow or create an electrical hazard. Keep the room clean without spraying products near live equipment.
- Leaving cable penetrations unfinished. New cables are often added through walls or floors and the opening is never properly reinstated. Where a cable crosses a fire-resisting element, the opening needs an appropriate fire-stopping solution that suits the construction and service penetration. Government Approved Document B guidance requires openings to be kept as small as practicable and appropriately fire-stopped. This work should align with the building’s fire strategy and be completed by competent people using suitable systems.
- Treating physical access as an afterthought. An unlocked cupboard or a key available to anybody allows accidental disconnection, unauthorised changes and tampering. Restrict access to named staff and approved contractors, maintain control of keys or credentials and record significant visits and changes. NCSC guidance reinforces that physical access to networks and information systems should be protected. The level of control should reflect the venue and the criticality of the equipment.
- Having no documentation or named owner. When nobody owns the room, every visiting contractor makes a small change and nobody updates the record. Keep a current rack layout, device inventory, port and patching schedule, power information, support contacts and photographs. Label incoming circuits and provider equipment clearly. Record spare switch ports, PoE capacity, rack space and UPS load so future additions can be assessed rather than guessed.
What good looks like in a compact space
A well-managed small comms room should be unremarkable. The cabinet is secure and firmly installed. Equipment is supported correctly, vents are clear and temperature is monitored. Power is organised and labelled. Patch leads can be traced without pulling apart a bundle, while cables entering the room are properly supported and penetrations have been finished appropriately.
There is enough access to open the cabinet, inspect both sides where required and replace a switch or UPS safely. Documentation shows what each device supports, who maintains it and what to do if it fails. Spare capacity exists across rack space, power, switching, PoE and cooling—or the limits are understood and recorded.
Most importantly, the room is inspected rather than forgotten. A short quarterly check can identify blocked vents, warning lights, unusual noise, rising temperature, battery alarms, damaged leads, water staining or undocumented equipment before these become service-affecting faults.
Connected Hospitality’s Practical View
A small comms cupboard does not need to look like a hyperscale data centre. It needs to be safe, supportable and appropriate for the systems the venue depends on.
The biggest improvement is often not a new switch or cabinet. It is giving somebody ownership: remove unrelated storage, understand the power and heat load, label what is there, document the dependencies and agree how future changes will be controlled.
Which problems should be fixed first?
Prioritise anything that presents an immediate safety or service-continuity risk: signs of overheating, burning smells, damaged electrical equipment, active water ingress, unstable cabinets, blocked access or repeated UPS and temperature alarms. Do not work on live electrical installations or improvise a repair; isolate the risk where this can be done safely and involve the appropriate competent person.
Next, establish the baseline. Photograph the room, inventory the equipment, record temperatures and UPS status, confirm power arrangements, trace critical links and identify who owns each service. That evidence will show whether the right response is housekeeping and labelling, a cabinet refit, additional cooling, electrical work, new cabling or relocation.
Plan improvements around business impact. The cabinet serving guest Wi-Fi, payments, phones and CCTV may need staged work, temporary connectivity and an agreed rollback plan. A tidy cabinet is valuable, but maintaining service while it is corrected matters just as much.
Turn the comms cupboard into managed infrastructure
Connected Hospitality reviews and improves communications rooms as part of its wider network and connectivity services. That can include cabinet and rack design, structured cabling, switching, power and UPS planning, environmental monitoring, documentation and phased remediation.
If a small comms room has grown organically and nobody is confident what can be moved, disconnected or reused, ask Connected Hospitality to assess it before the next fault or refurbishment forces the decision.