
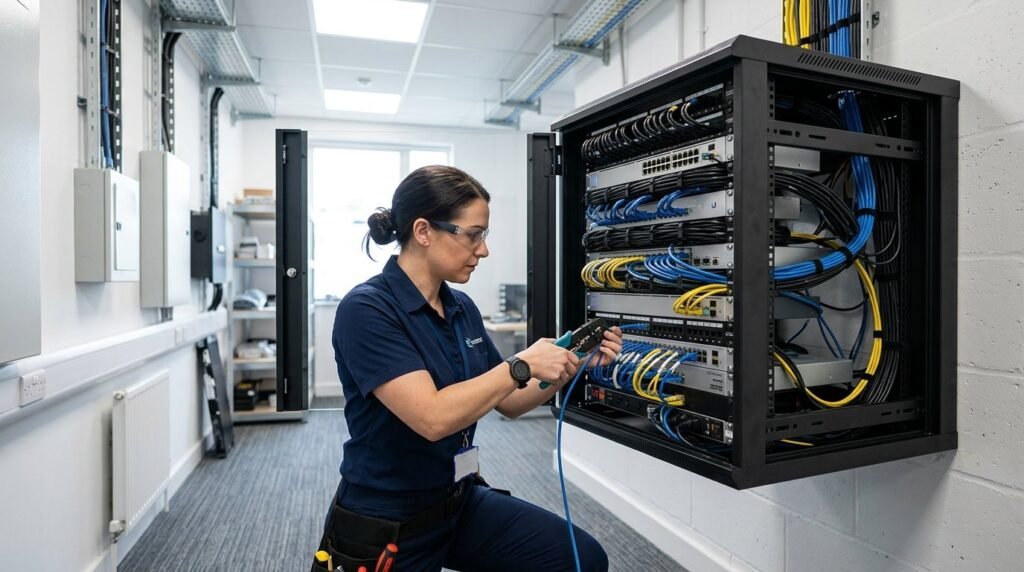
Designing for the Human Who Has to Service It
Architects and interior designers naturally focus on guest-facing spaces—lobbies, restaurants, and guest suites. Communications cabinets and servers are frequently relegated to whatever awkward leftover alcoves remain: tight corners under stairs, crawlspaces above ceilings, or behind heavy laundry machinery.
However, when network maintenance, emergency repairs, or scheduled hardware upgrades must take place, poor physical access transforms a 15-minute maintenance task into an expensive, disruptive logistical challenge.
The 1-Meter Clear Working Zone
Industry standards (BS EN 50174 & TIA-569) specify a minimum of 800mm to 1000mm of unobstructed clearance in front of and behind network racks. This ensures technicians can safely remove heavy 20kg servers, access rear power distribution, and dress cables without health and safety hazards.
Critical Design Considerations Before Installation
- Swing-Frame Wall Cabinets: If space constraints force a wall-mounted enclosure, always specify dual-section swing-out cabinets. These allow the entire rack body to swing away from the wall, providing immediate 360-degree access to rear terminations.
- Adequate Dedicated Task Lighting: Comms cupboards often lack proper illumination. Technicians attempting to terminate microscopic optical fibres or read port numbers in near darkness are significantly more prone to errors.
- Door Swing & Egress Pathways: Ensure cabinet doors can open a full 180 degrees without striking radiators, plumbing, or adjacent structural columns.
- Dedicated Clean Power Outlets: Provide dedicated utility mains sockets outside the UPS loop so engineers can plug in test equipment, laptops, and label printers without disconnecting critical hotel hardware.