
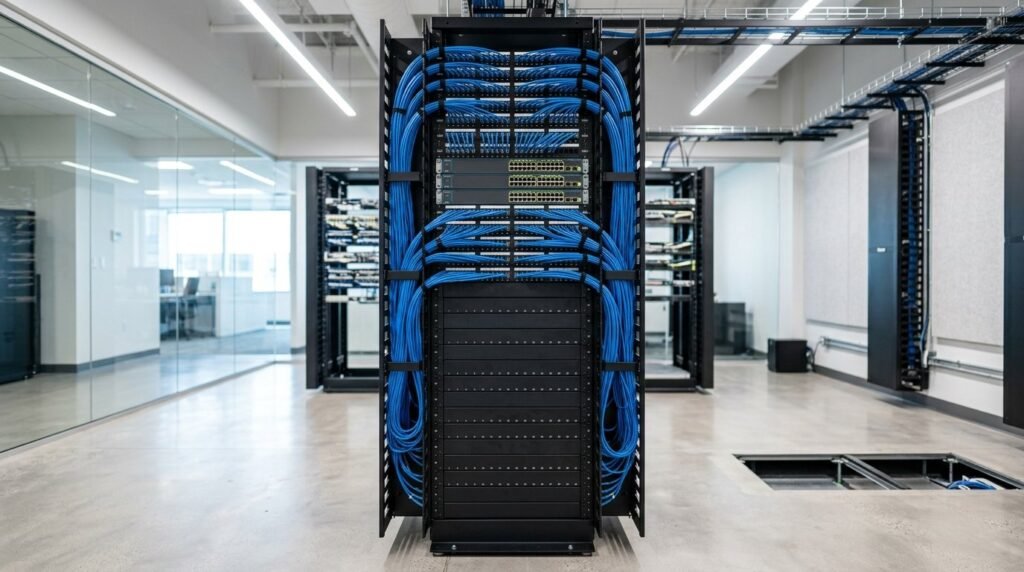
Maximizing Rack Density in Limited Back-Office Real Estate
Back-office space in hotels, boutique inns, and restaurants is always at a premium. Space allocated to IT equipment is space that cannot be used for guest amenities, housekeeping storage, or food and beverage operations. Installing multiple fragmented wall cabinets scattered across storage rooms leads to administrative complexity and escalating installation costs.
By applying modern high-density rack engineering principles during the planning phase, operators can comfortably support significant future technology additions within a single consolidated enclosure.
Select 42U Floor Racks Over Multiple Small Wall Boxes
Where comms room floor space allows, installing a single 42U or 47U floor-standing enclosure is significantly more economical and space-efficient than deploying three separate 12U wall-mounted boxes over time.
High-Density Optimization Strategies
- Deploy 1U 48-Port High-Density Patch Panels: Traditional patch panels consume 2U for 48 ports. High-density angled panels double your port capacity within the same vertical footprint while eliminating horizontal cable management bars.
- Utilize Slim 28AWG Patch Cords: Modern ultra-thin patch leads occupy less than half the bundle diameter of conventional 24AWG patch cables, allowing twice as many connections without obstructing cabinet pathways or airflow.
- Leverage ‘Zero-U’ Vertical Spaces: Mount vertical Intelligent PDUs and vertical cable organizers along the side rails of the cabinet, preserving all horizontal Rack Units (RU) exclusively for active network hardware.
- Standardize Switch-Patch 1:1 Layout: Interleave 24-port switches directly between 24-port patch panels. By using 6-inch patch cords, you connect ports directly above and below, completely eliminating horizontal cable troughs and messy slack loops.