Blog
Why Access and Maintenance Should Be Considered at Design Stage
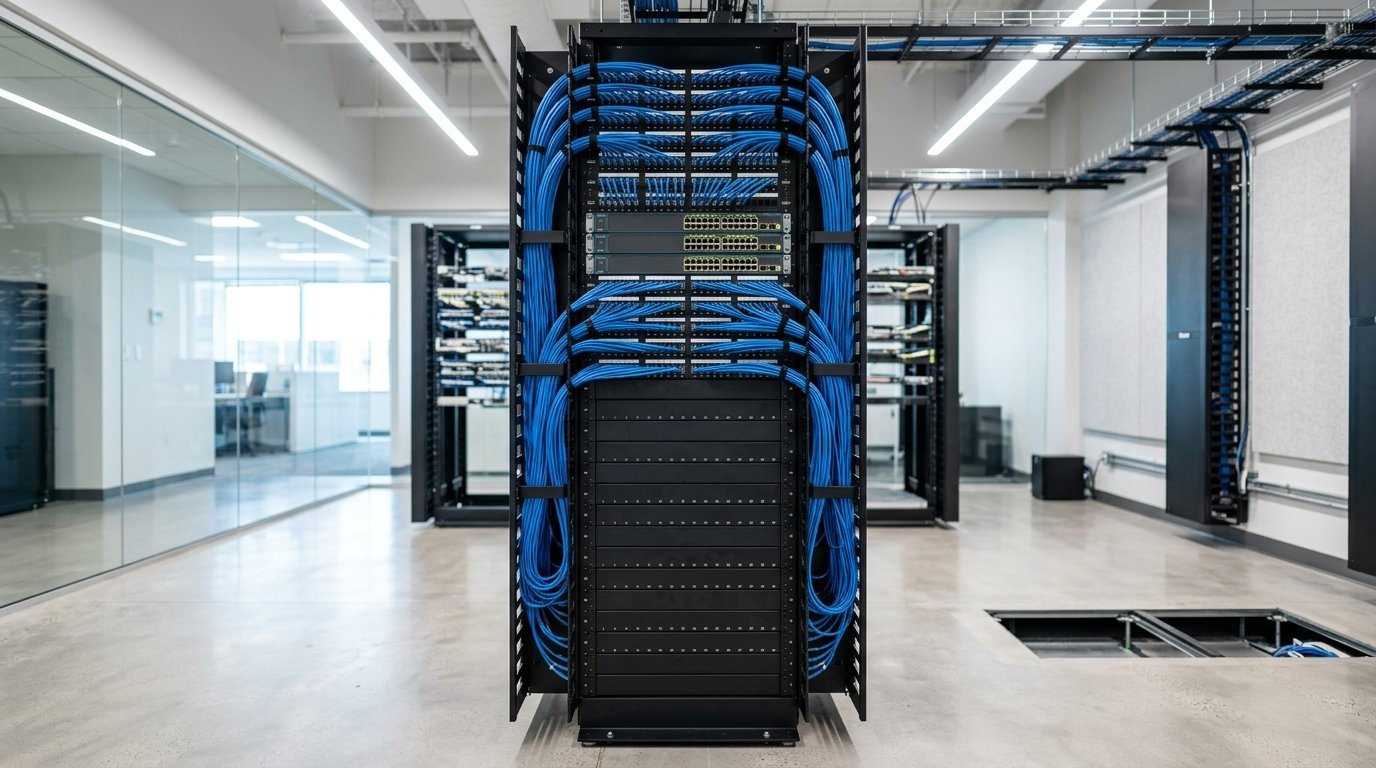
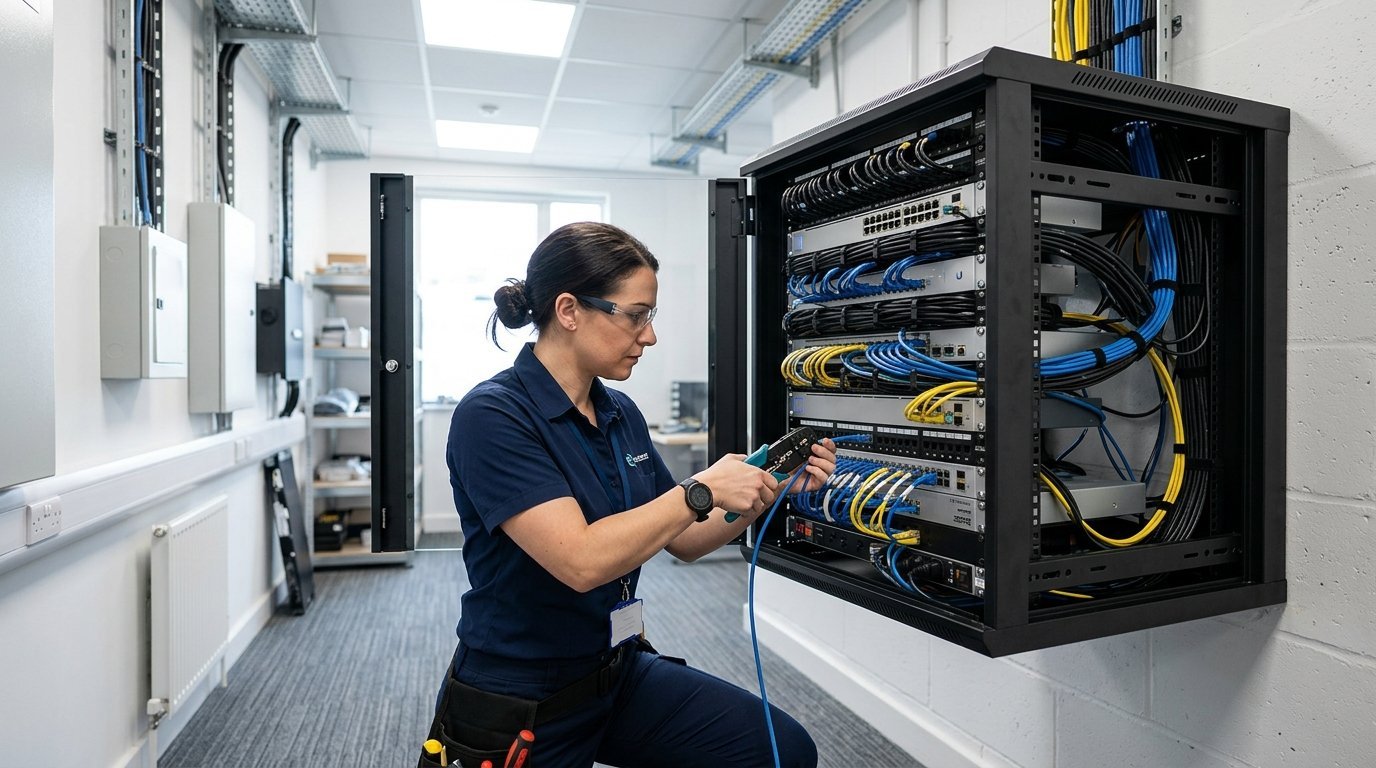
Designing for the Human Who Has to Service It Architects and interior designers naturally focus on guest-facing spaces—lobbies, restaurants, and guest suites. Communications cabinets and servers are frequently relegated to whatever awkward leftover alcoves remain: tight corners under stairs, crawlspaces above ceilings, or behind heavy laundry machinery. However, when network maintenance, emergency repairs, or scheduled hardware upgrades must take place, poor physical access transforms a 15-minute maintenance task into an expensive, disruptive logistical challenge. The 1-Meter Clear Working Zone Industry standards (BS EN 50174 & TIA-569) specify a minimum of 800mm to 1000mm of unobstructed clearance in front of and